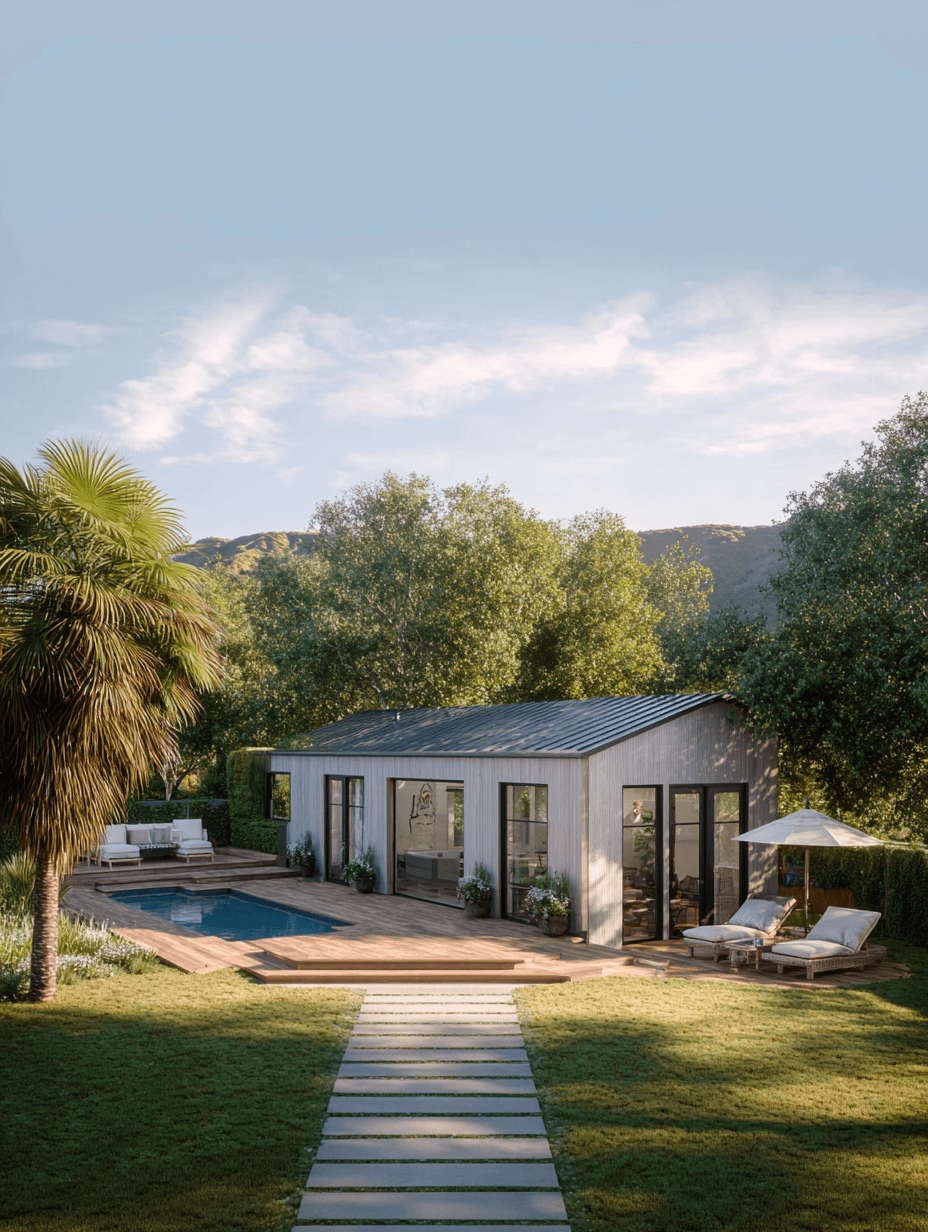


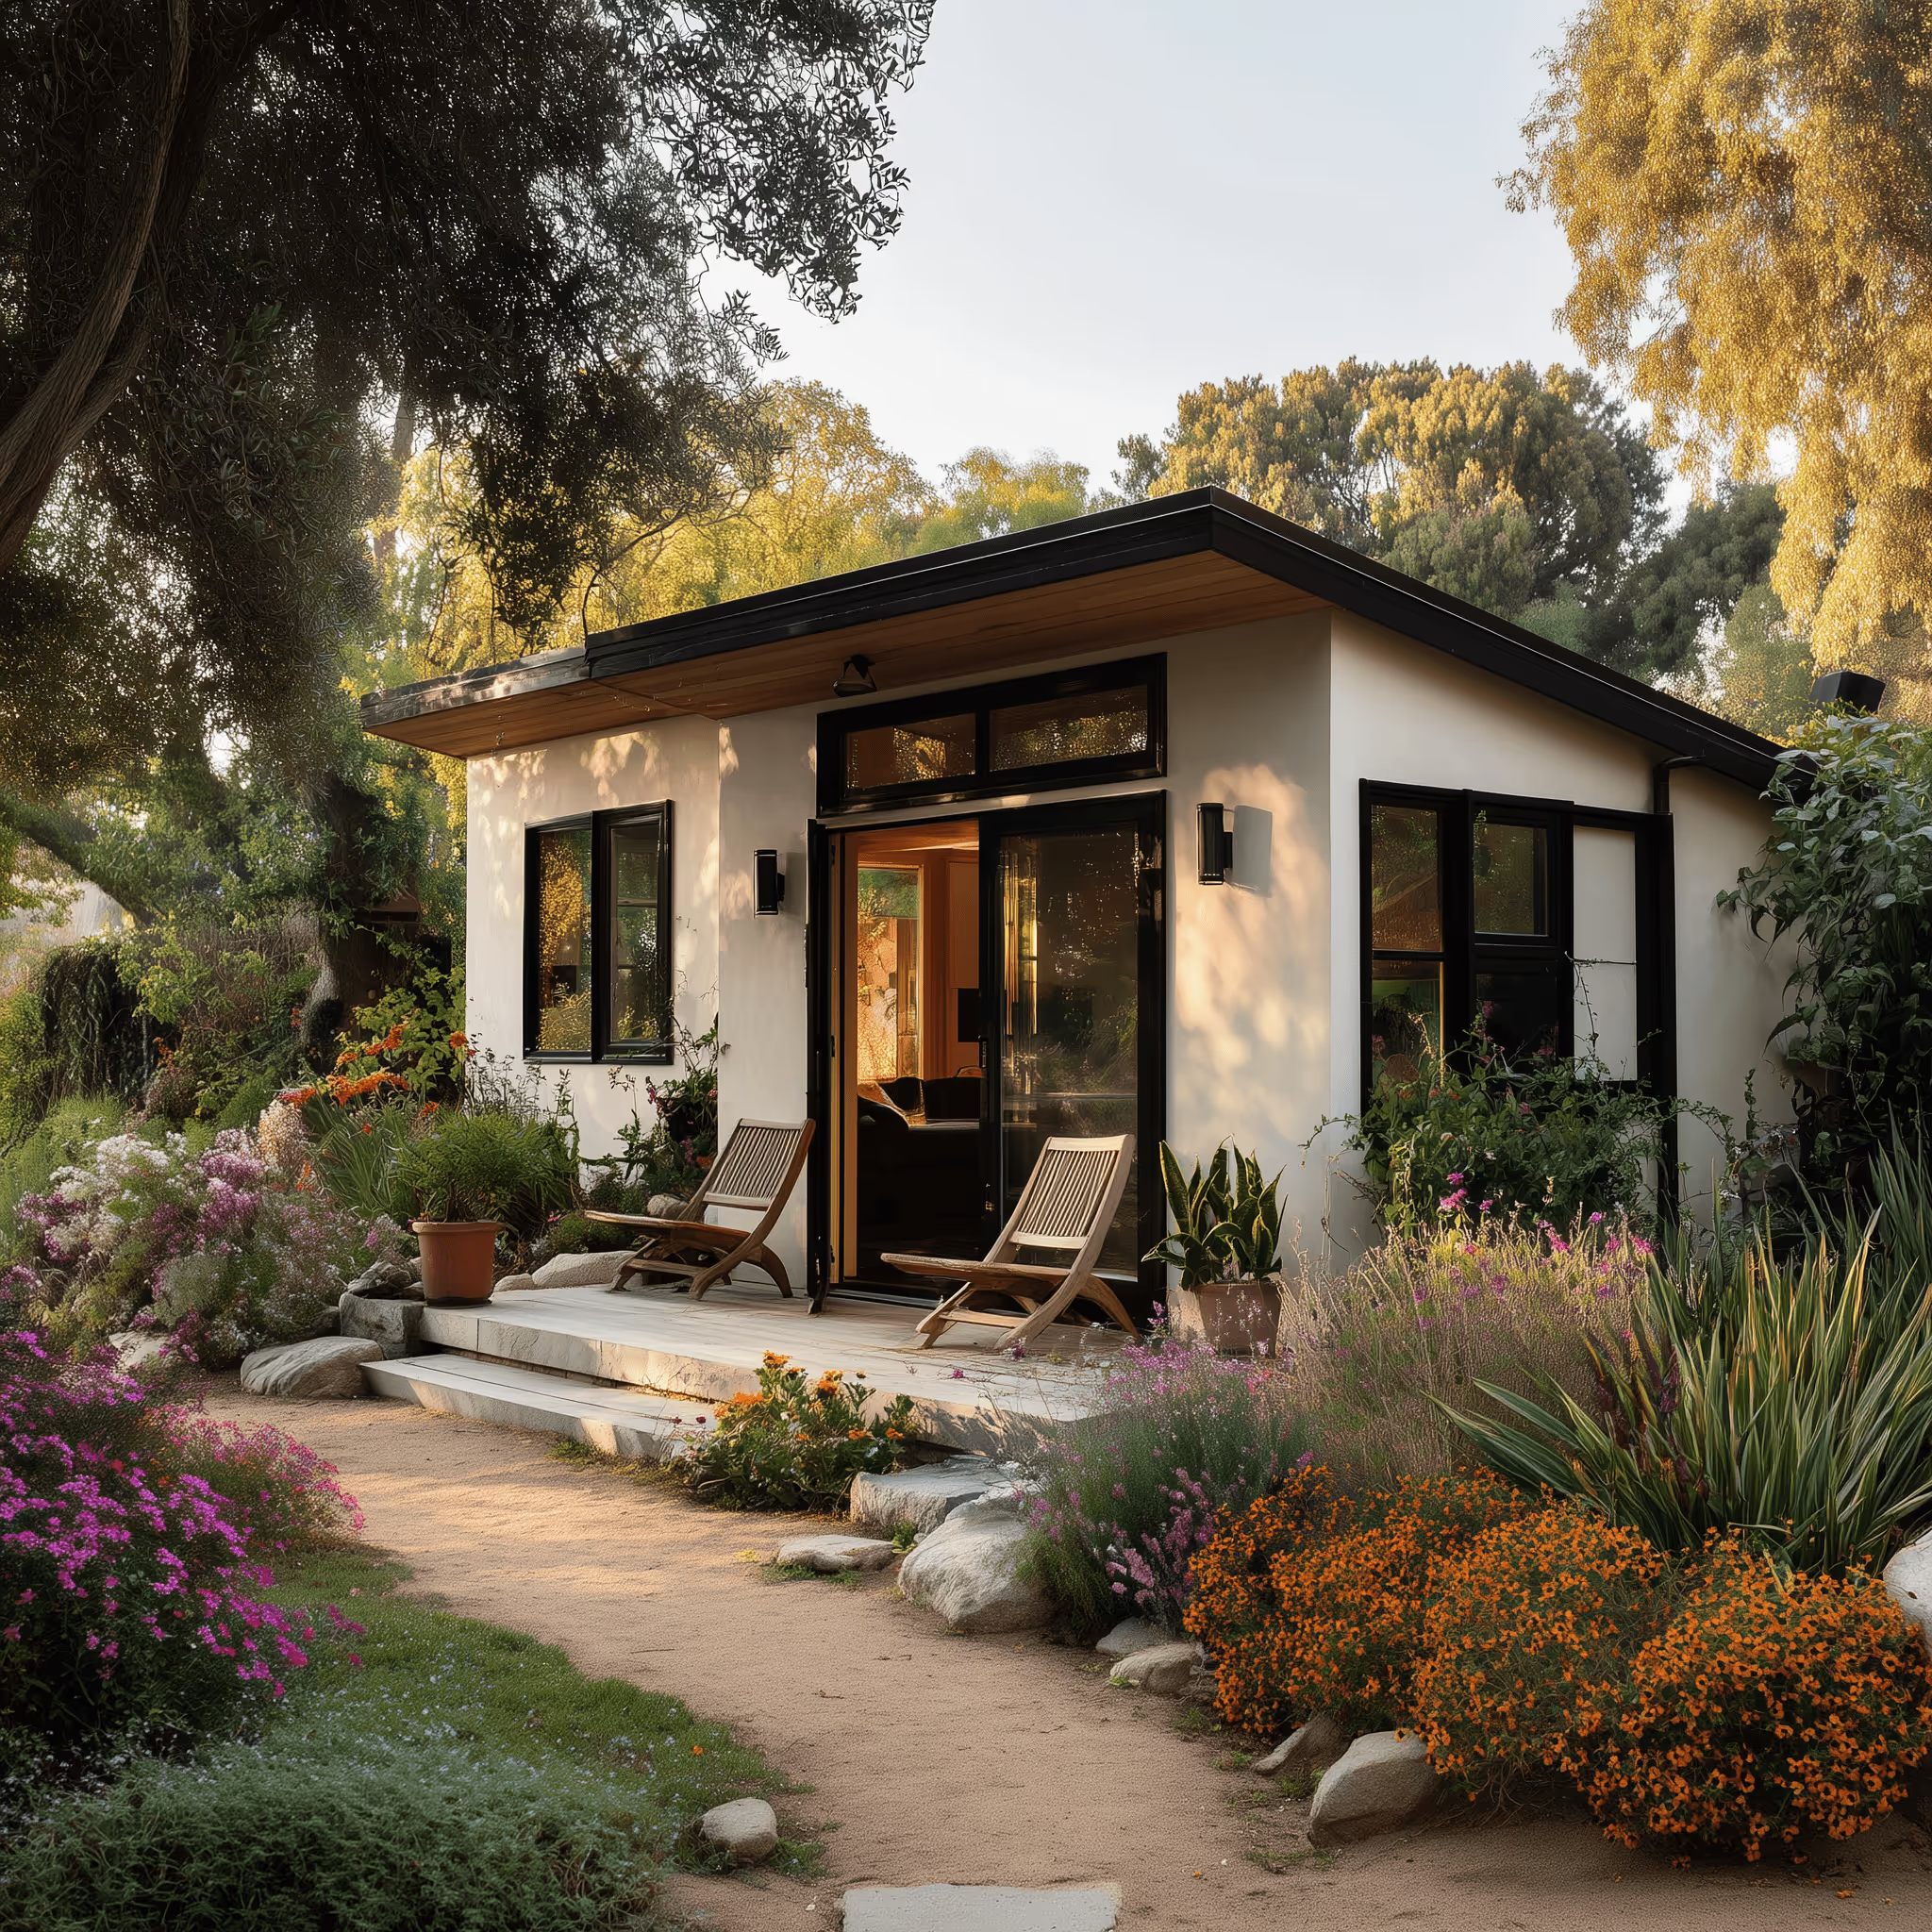
5-Star Rating
on Angi, HomeAdvisor, Houzz, and Google
30+ Years
of experience across Santa Barbara
100% Licensed
and verified under CA General Building Contractor
"The design, permitting, construction process was seamless. DHRH surpassed all my expectations completing the project before the contract completion date! My wife and I would highly recommend this firm for all your home renovation project!"

CM
Charles Martin
Montecito, CA
"DHRH Construction is AMAZING! Ryan and his team took great care of ALL my construction needs… if you need anything done to perfection call Ryan… I will forever be grateful for all that Ryan’s team did for me and making my home beautiful. Thank you DHRH!!"
JB
Janice Bilotti
Montecito, CA
"From the first phone call until the end of the project, I was kept up to date and felt apart of the project. It was great to hear from Ryan's personal experience and different ways he could save me money and deliver a great product. I definitely recommend DHRH and would with them again."
JB
Austin Jones
Mission Canyon, CA
"I represented DHRH Construction on a real estate purchase here in Santa Barbara. DHRH quickly saw the incredible potential of this downtown development site. DHRH made an all cash offer with a two week closing date.They are truly the consummate professionals."
JB
Joe Stubbins
Santa Barbara, CA
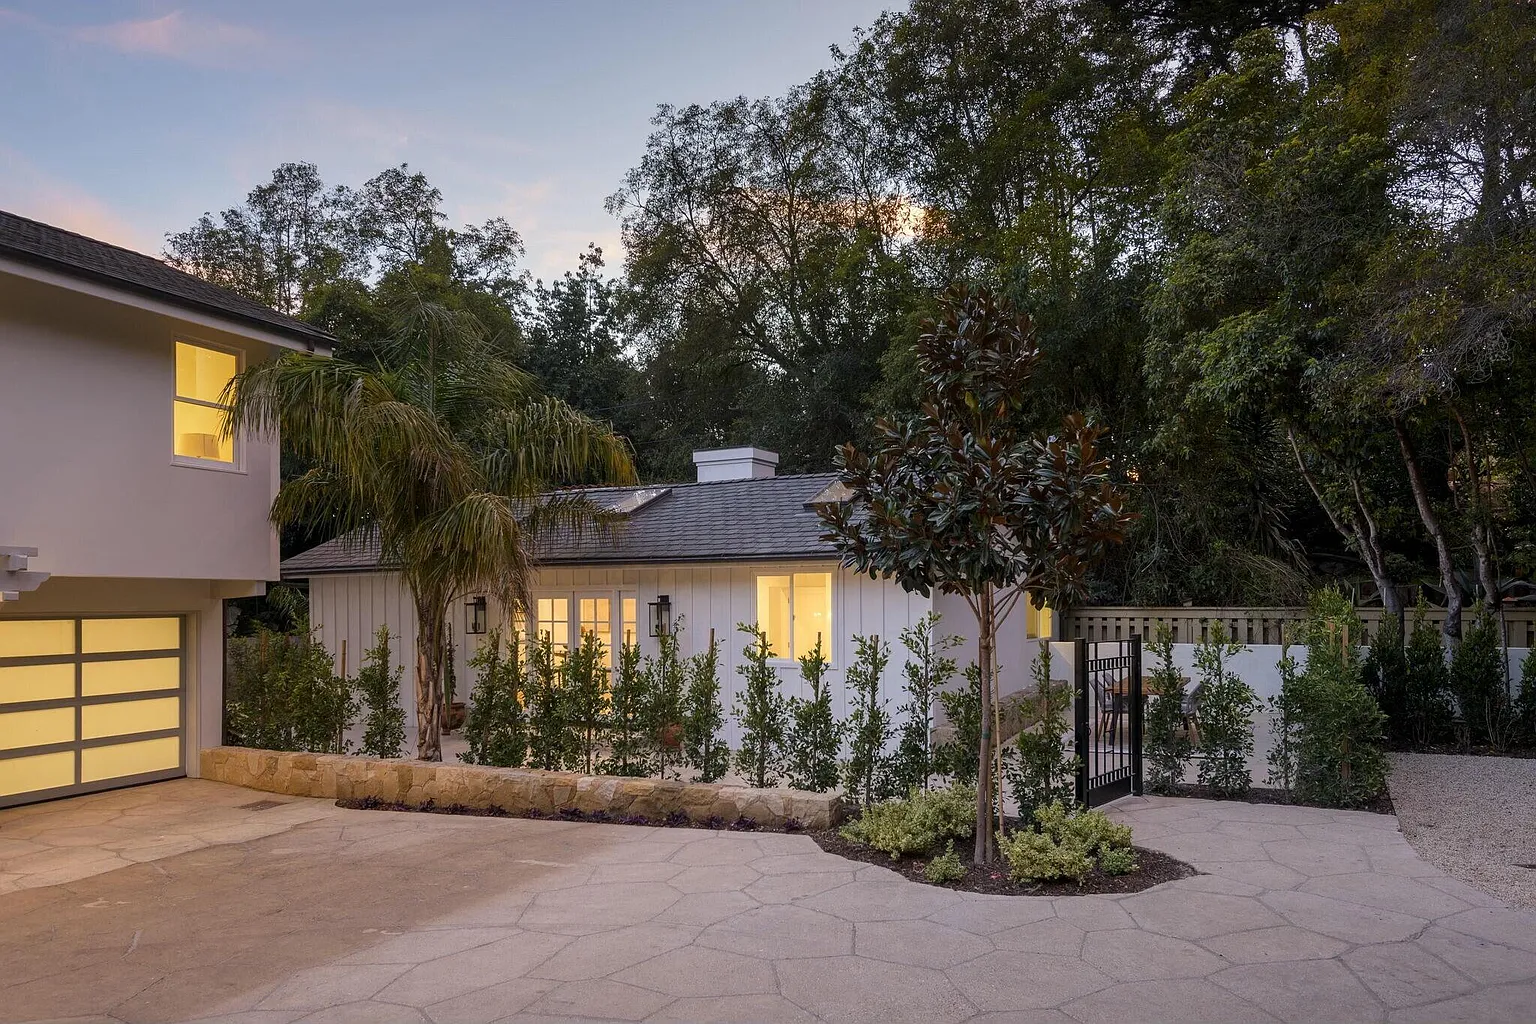
Montecito
Detached ADU
A private backyard cottage for guests or rental income with quiet separation from the main home.
• Feasibility and setbacks confirmed up front
• Utility planning and trenching with minimal disruption
• Light filled plans with storage and full kitchen
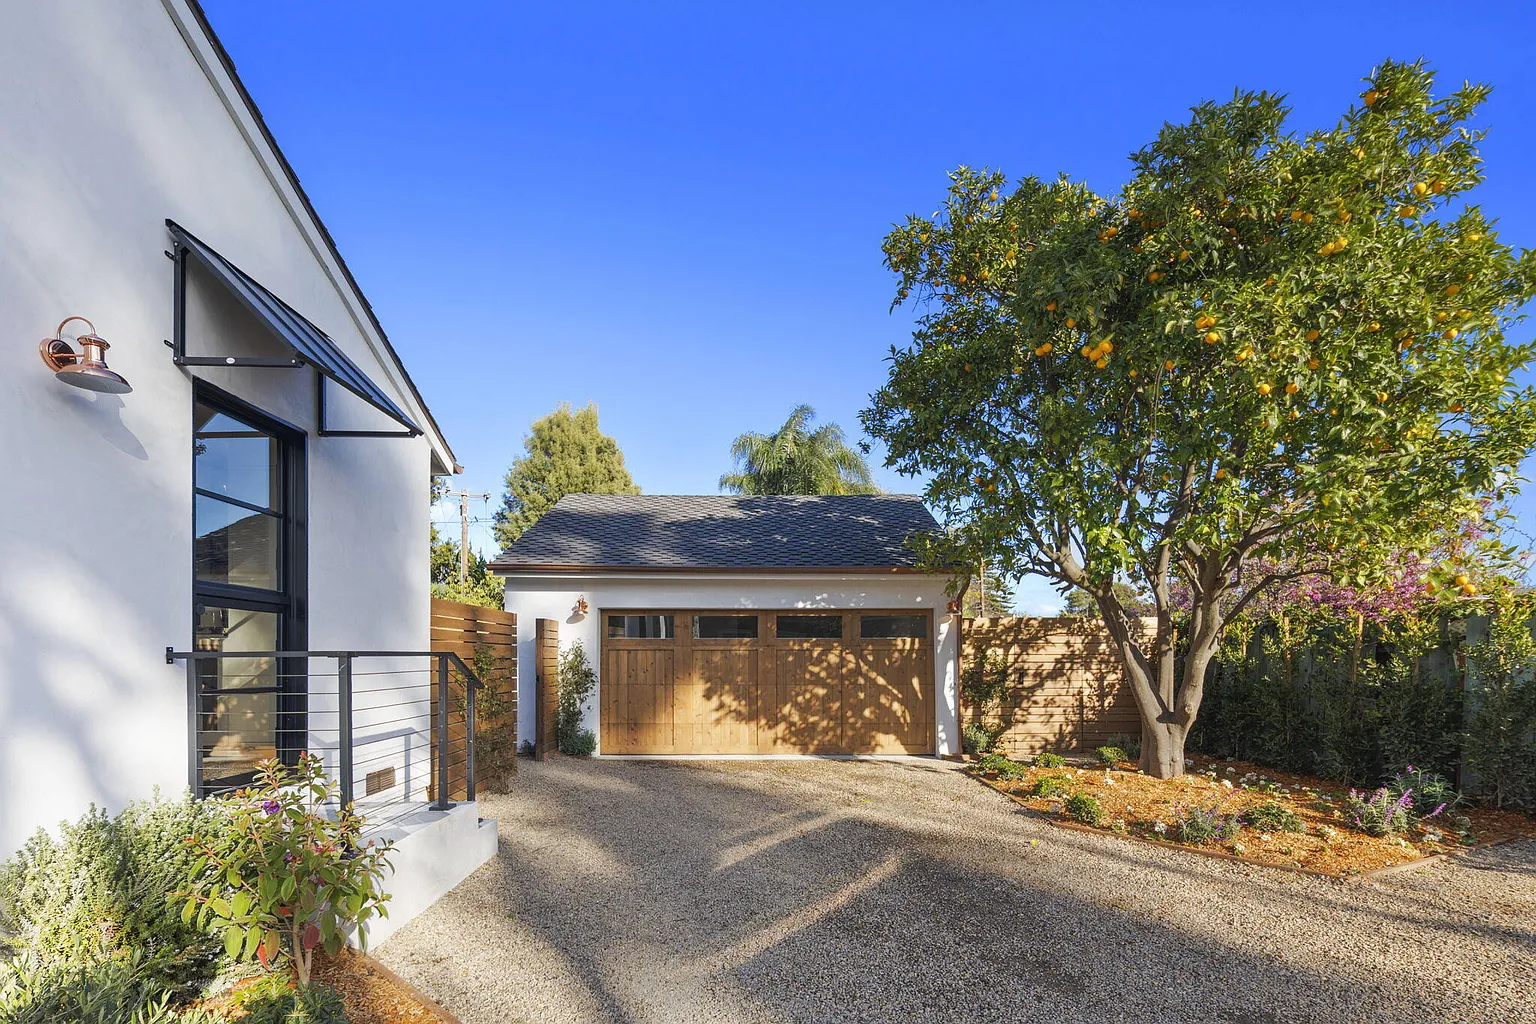
Mission Canyon
Garage Conversion
Convert existing space into a beautiful, compliant suite with smart layouts and quality finishes.
• Structural checks and fire separation details
• Plumbing, electrical, and insulation upgrades
• Window and door solutions that bring in light
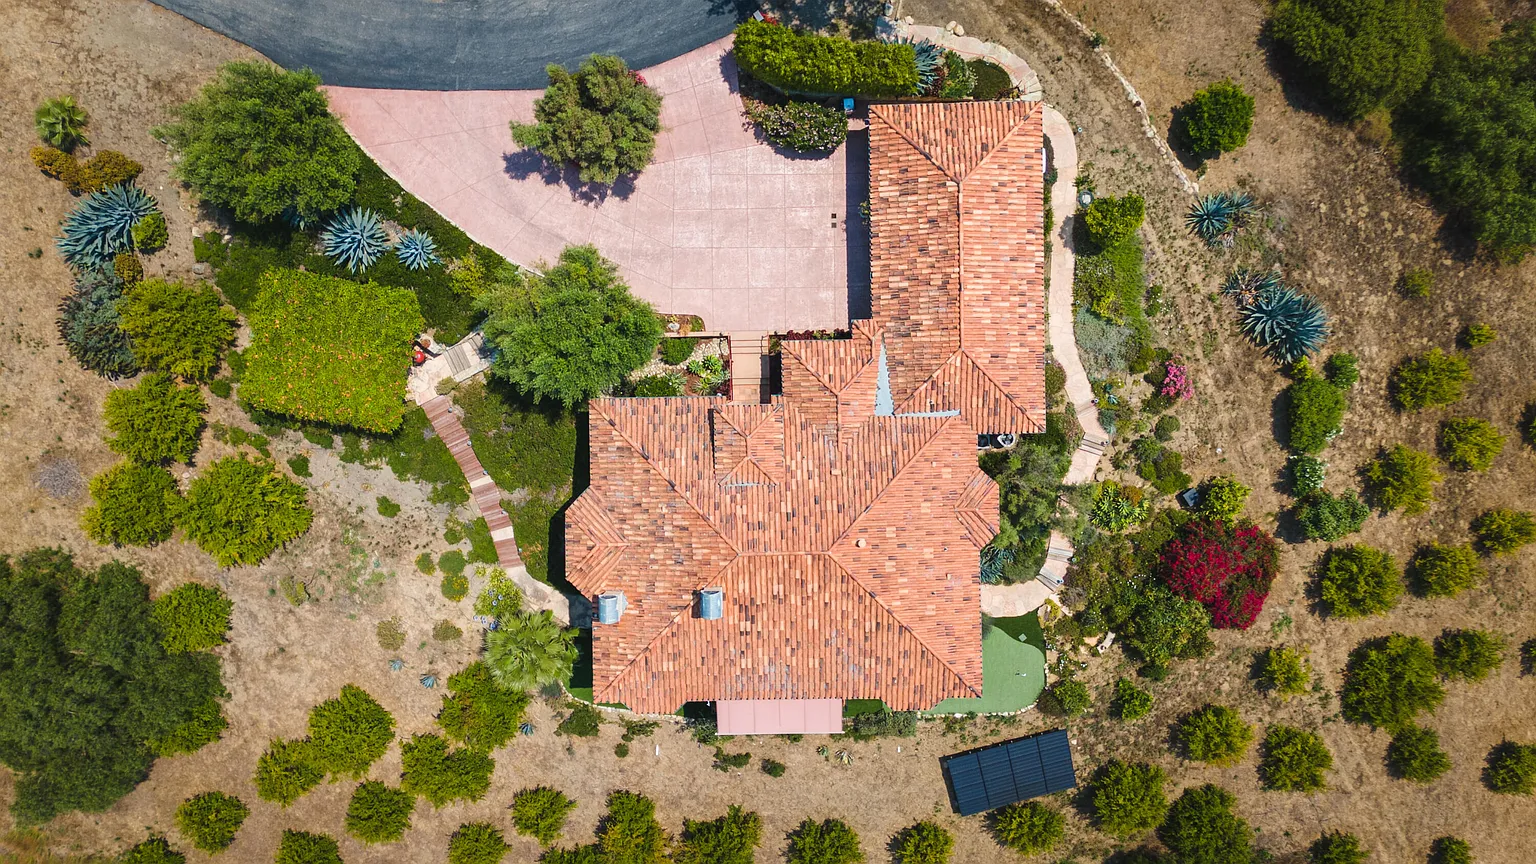
San Roque
Attached ADU
Add new living space that blends with your architecture and meets local standards.
• Design, permits, and coastal reviews when required
• Stairs and access planned for comfort and privacy
• Sound control and energy upgrades included
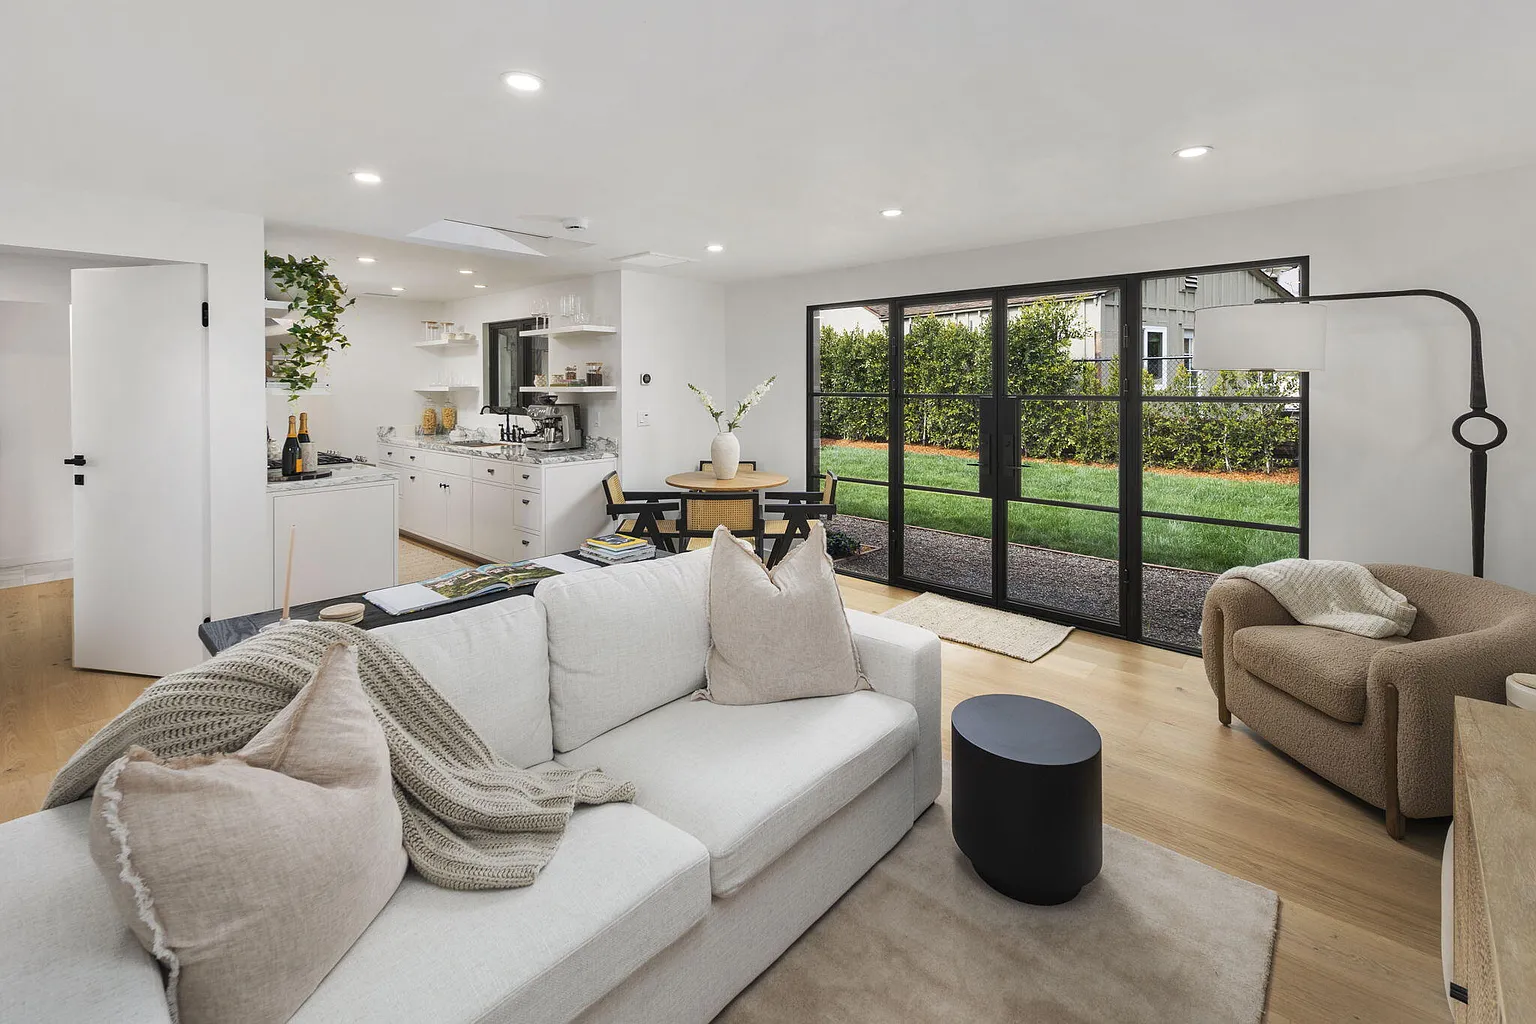
recent project
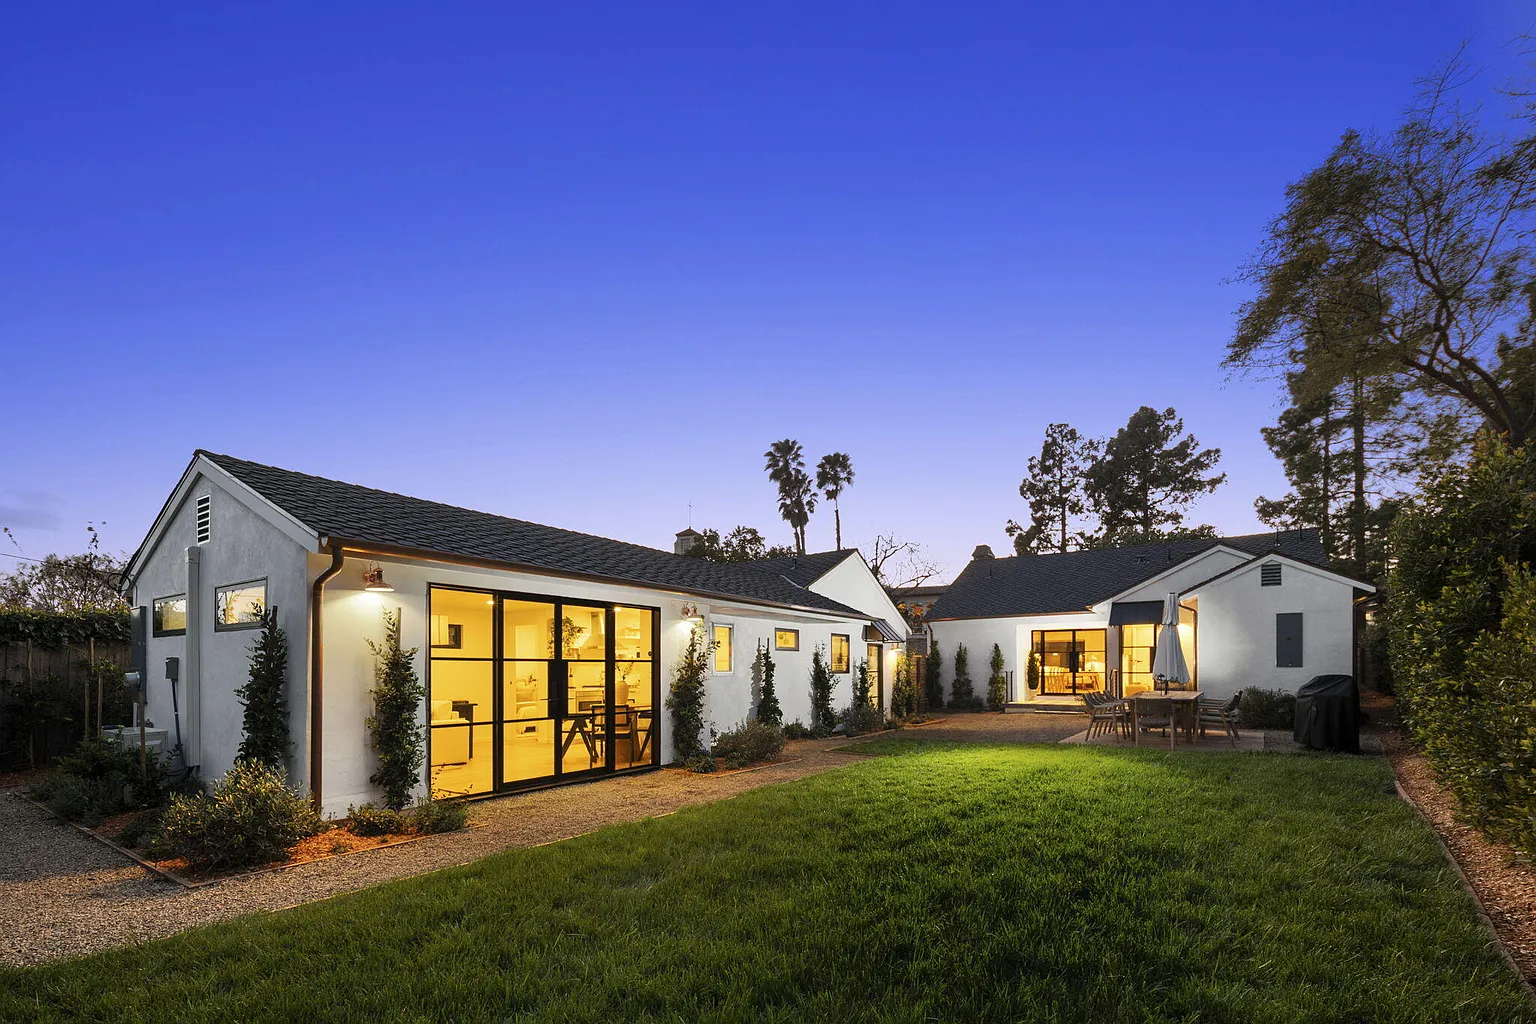
Detached ADU
SAnta barbara, CA
Custom Guest Home
A beautifully appointed detached guest home offers two bedrooms, one bath, and dedicated parking, providing a private retreat for guests or extended family.
WHAT SETS US APART
The DHRH Difference

Everything in one place
One team handles design, permits, selections, and build with a single point of contact.

Permit and zoning mastery
Setbacks, parking, and coastal reviews mapped early so approvals move smoothly.

Engineered for ADUs
Foundations, fire separation, and utility upgrades coordinated upfront to avoid surprises.
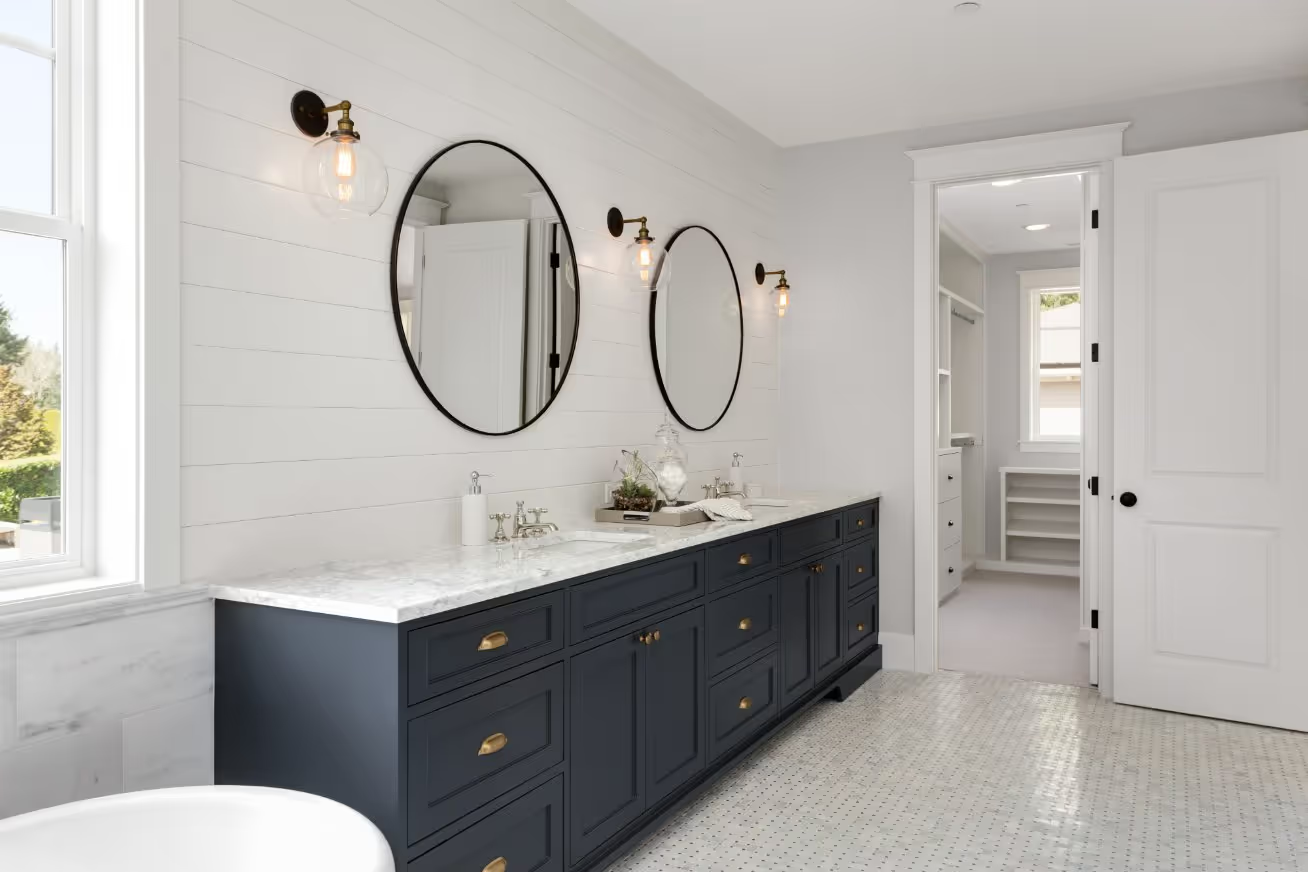

Rental ready systems
Quiet comfort, energy efficiency, and smart finishes so your ADU is guest or income ready.
FROM Design To Final Inspection
Our Seamless Process
A streamlined approach that eliminates stress and delivers exceptional results.
Feasibility and site study
We confirm setbacks, access, utilities, parking, and a clear budget range.
Design and selections
Plans and 3D visuals shape a light filled layout with smart storage and finishes.
Permitting and approvals
We manage city reviews, coastal when required, Title 24, and engineering so approvals move smoothly.
Build and handoff
Precision construction with daily updates, phased inspections, final walk, and a rental ready checklist.
Scope of Capabilities
Other
Construction
Construction
Accessibility
Average Response Time
2-3 days
20-30 mins
Free Pre-Contract Consultations
Flexible Financing Options (via partners)
Concierge-Level Service
Capabilities
Project Size/Budget Range
Huge Minimums
Flexible
Engineering-Backed Remodeling
Full-Service Permit Handling
In-House 3D Rendering & Designs
Expertise Range
Kitchens
Bathrooms
Cabinetry
Bedrooms / Additions
Systems Upgrades (HVAC, Plumbing, etc.)
Garage Renovation
Accessory Dwelling Units (ADUs)
Facades / Windows / Doors
Roofing & Gutters
Fencing & Gates
Landscaping & Hardscaping
Not Your Average Construction Company
DHRH "Luxury Boutique" Construction
Mission Canyon
Attached ADU
Montecito
Detached ADU

Mission Canyon
Attached ADU
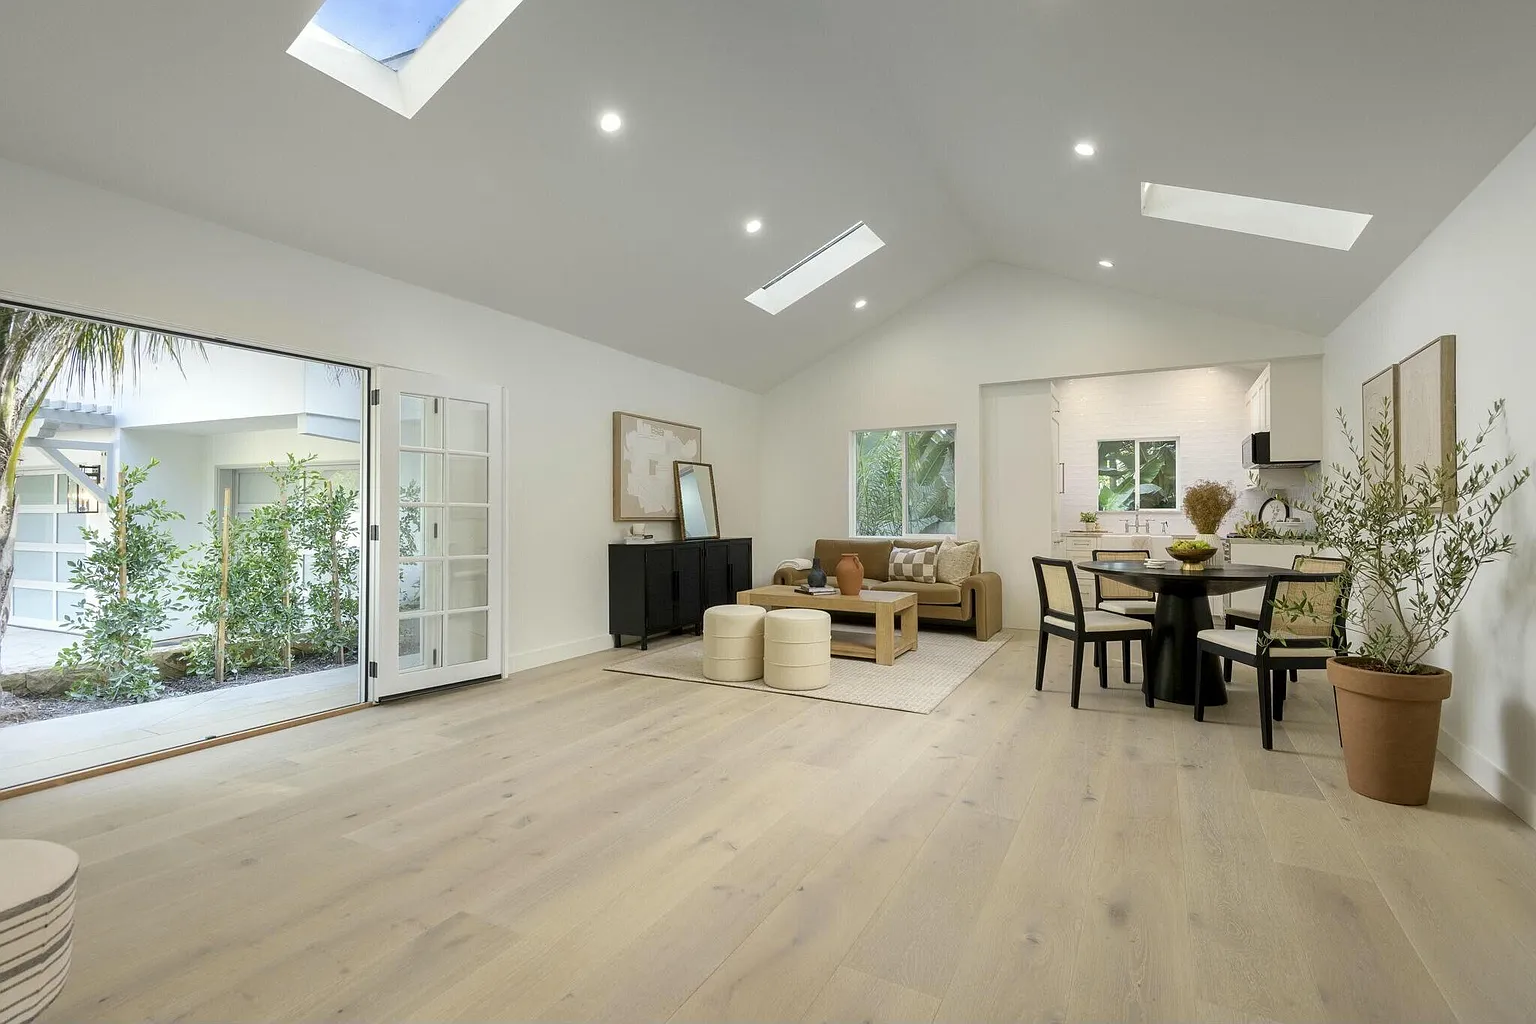
Hope Ranch
Detached ADU
Serving Santa Barbara and nearby coastal communities
If you do not see your area listed, reach out and we will confirm availability.
.svg)
Montecito
Hope Ranch
The Mesa
Upper State / San Roque
Mission Canyon
Eastside & Riviera
Carpinteria
Summerland
Frequently Asked Questions
Our FAQ section is designed to address common inquiries about our services, ensuring you have all the information you need to make informed decisions.
Do I qualify for an ADU on my lot?
We confirm setbacks, access, utilities, parking, and any coastal or hillside reviews in a fast feasibility check.
How long do ADU permits take in Santa Barbara?
Timelines vary by scope and location. We map the permit path up front, submit complete plans, and manage reviews so approvals move smoothly.
Can you help with utilities and upgrades?
Yes. We plan electrical, water, sewer, gas, and trenching, and coordinate any required panel or service upgrades.
What ADU sizes and types do you build?
Detached cottages, attached ADUs, garage conversions, and above garage suites. We design to local standards and your goals for guests or rental income.
Can my ADU be used as a rental?
Often yes with local rules. We advise on current requirements and design for quiet comfort, privacy, and durability.
How soon can we start after the consultation
Most projects begin four to eight weeks after design and permits are complete. We place supplier holds during design so the schedule is clear before demo.
Can we live in the home during the remodel?
Often yes for phased interior work. We set up dust control, temporary kitchens or baths when possible, and quiet hours so life stays manageable.
How do you price projects?
We present a detailed scope with a fixed price for defined work and clear allowances where choices affect cost. You see two to three budget pathways to match priorities.
How do you communicate during the build?
You receive daily updates with photos, upcoming milestones, and any decisions required. We hold scheduled walk throughs at key stages.
Who will be on site and how do you communicate?
A dedicated project lead is your daily contact. You get daily updates with photos, upcoming milestones, and scheduled walk throughs.
Talk to THE ADU Specialist in Santa Barbara
Get a quick feasibility read, budget range, and next steps for your Santa Barbara property.
Private one to one consult. No obligation.
